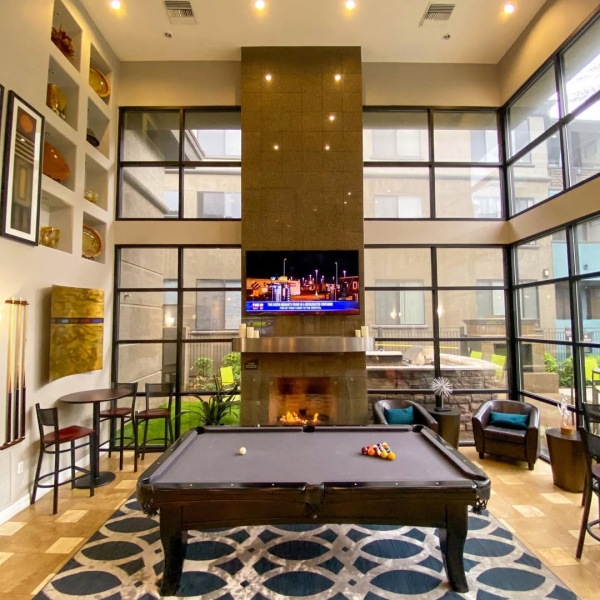
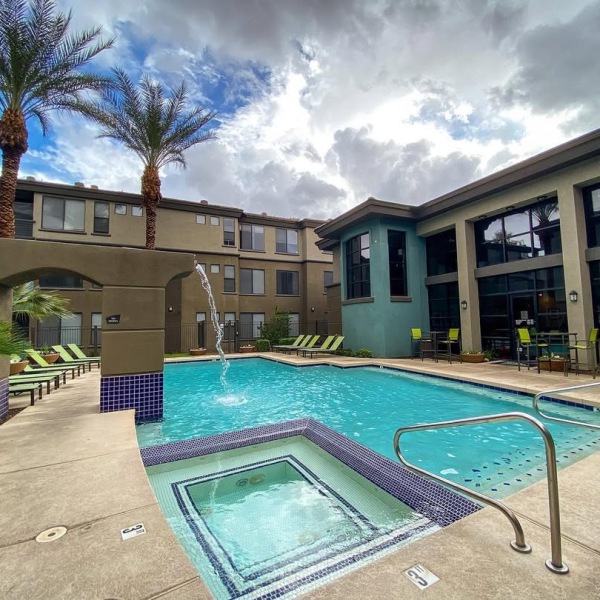
Upgrades Above the Rest
With a variety of thoughtfully designed floor plans, you're sure to find a layout that fits your lifestyle at our North Phoenix apartments. Once you've found the perfect home, enjoy modern features such as upgraded white cabinetry, quartz countertops, and a smart home thermostat designed for both comfort and convenience.
Please review our Resident Qualifying Criteria for additional leasing requirements and qualifications.
Floor plans are artist’s rendering. All dimensions are approximate. Actual product and specifications may vary in dimension or detail. Not all features are available in every rental home. Prices and availability are subject to change. Please see a representative for details.
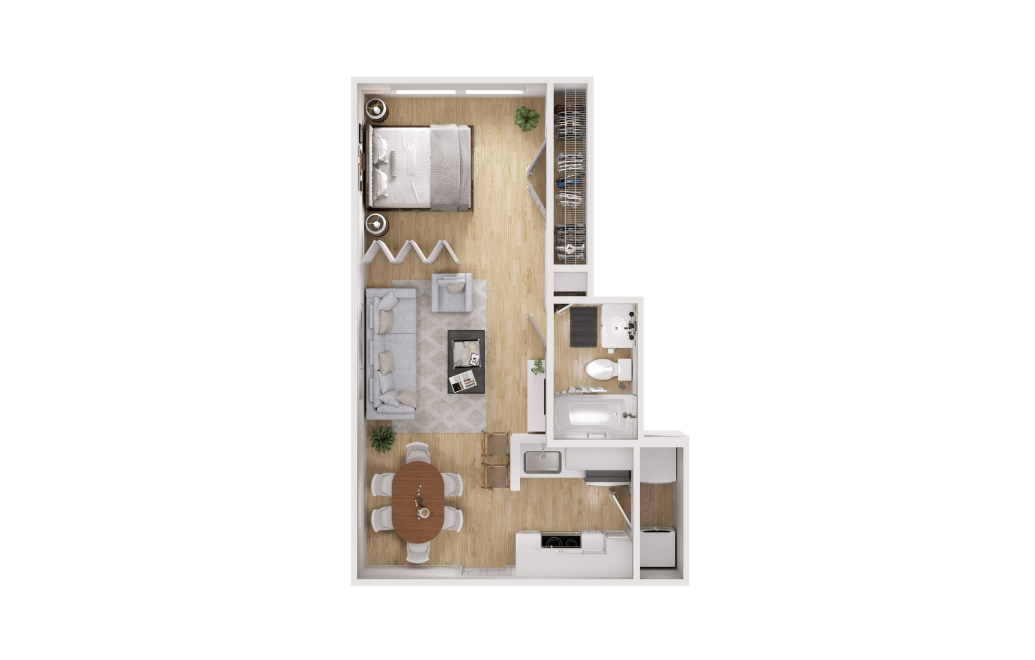
S1
Studio1 bath476 sq. ft.
Only 1 left!
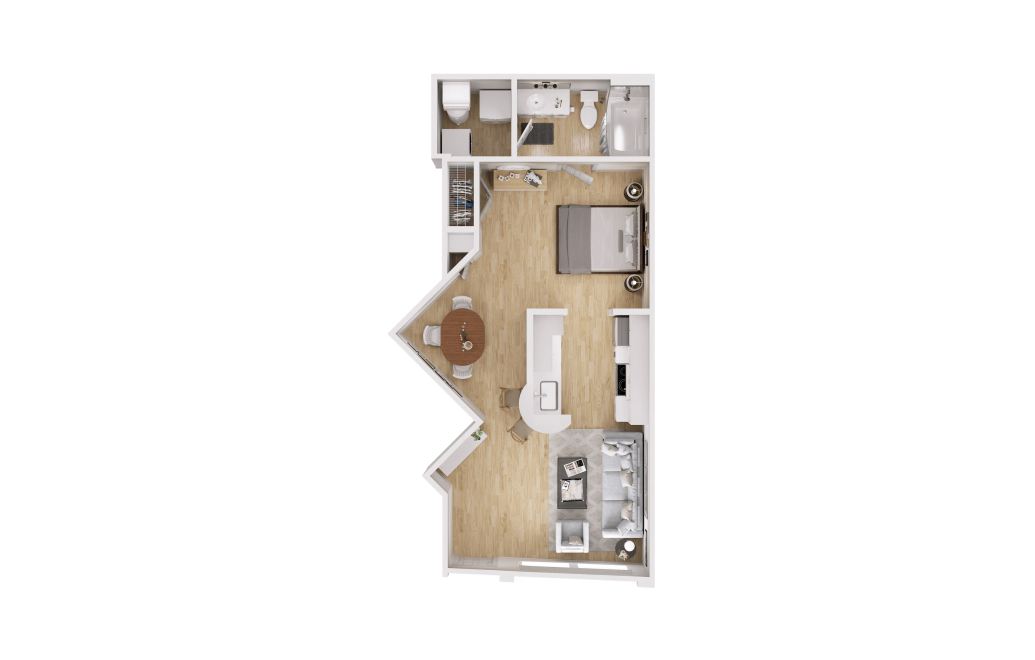
S3
Studio1 bath530 sq. ft.
Only 2 left!
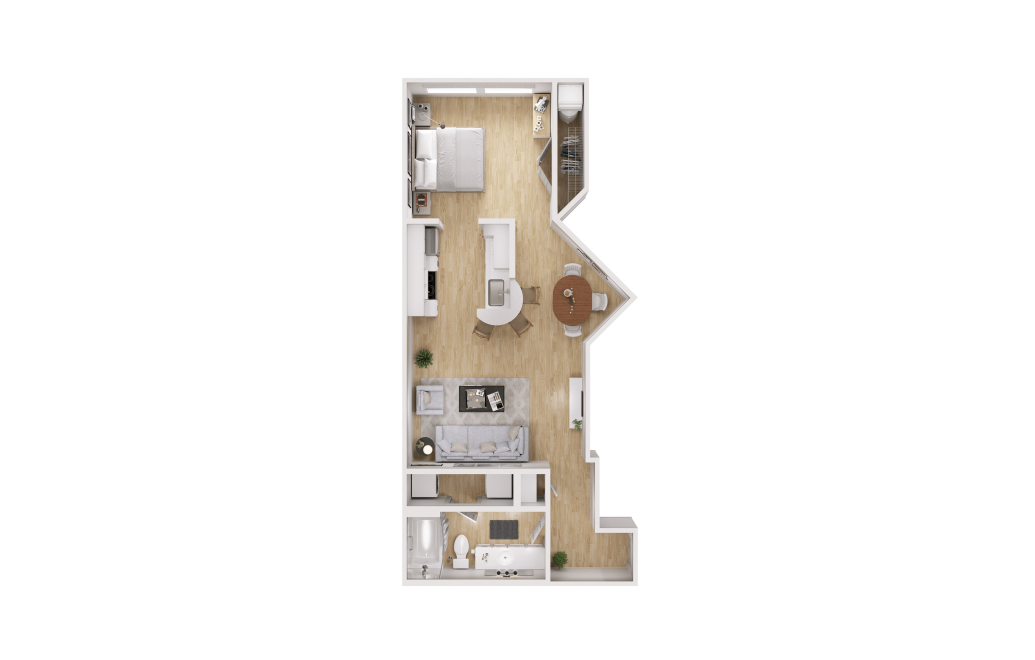
S4
Studio1 bath610 sq. ft.
Only 1 left!
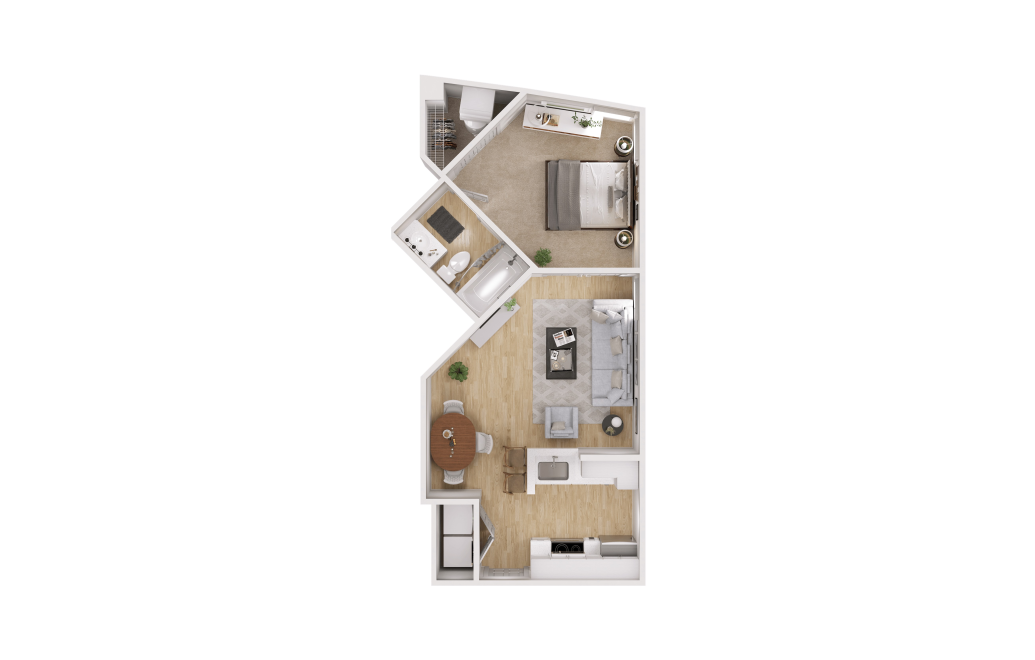
A1
1 bed1 bath495 sq. ft.
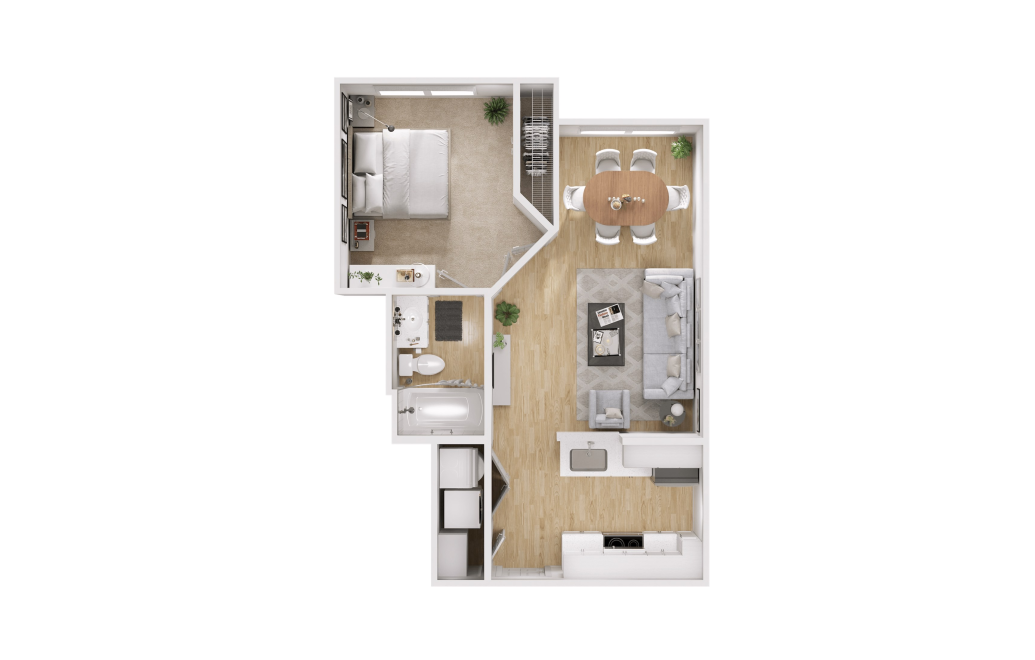
A2
1 bed1 bath534 sq. ft.
Only 1 left!
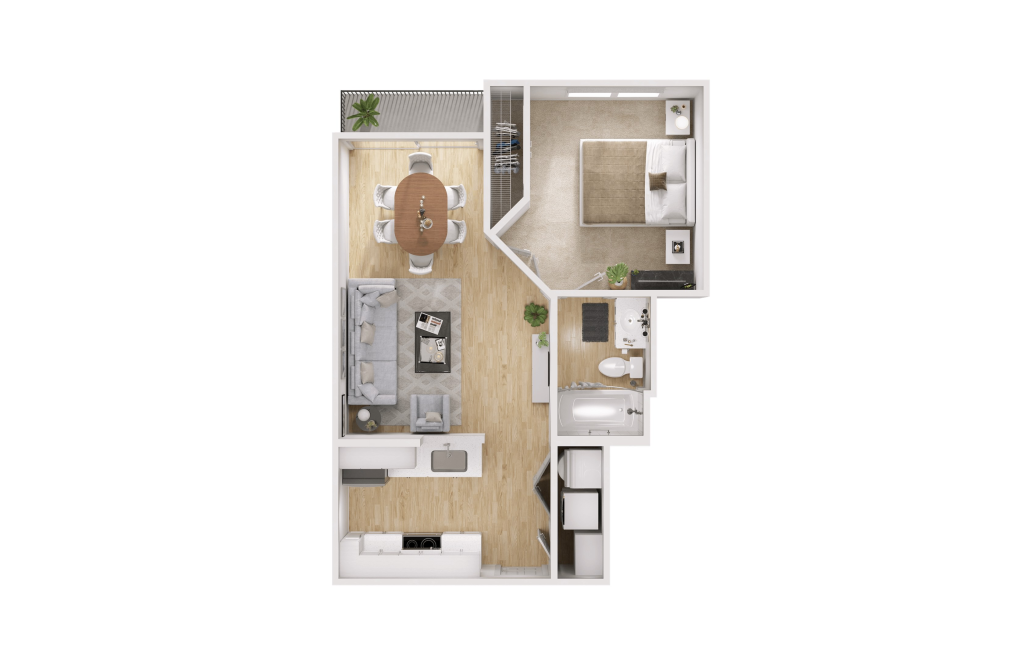
A3
1 bed1 bath557 sq. ft.
Only 2 left!
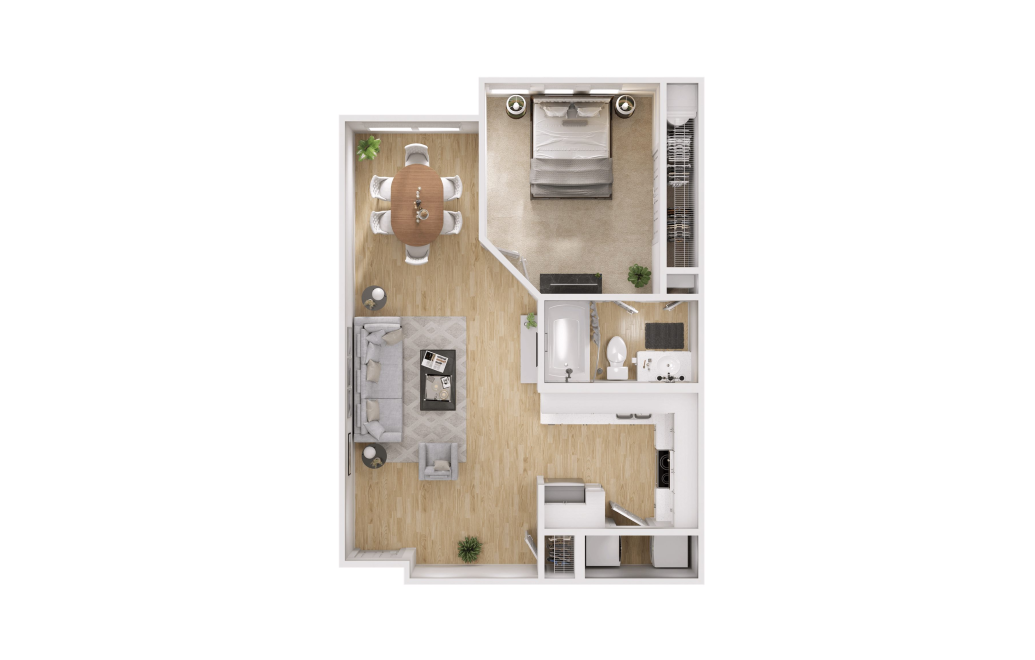
A4
1 bed1 bath637 sq. ft.
Only 1 left!
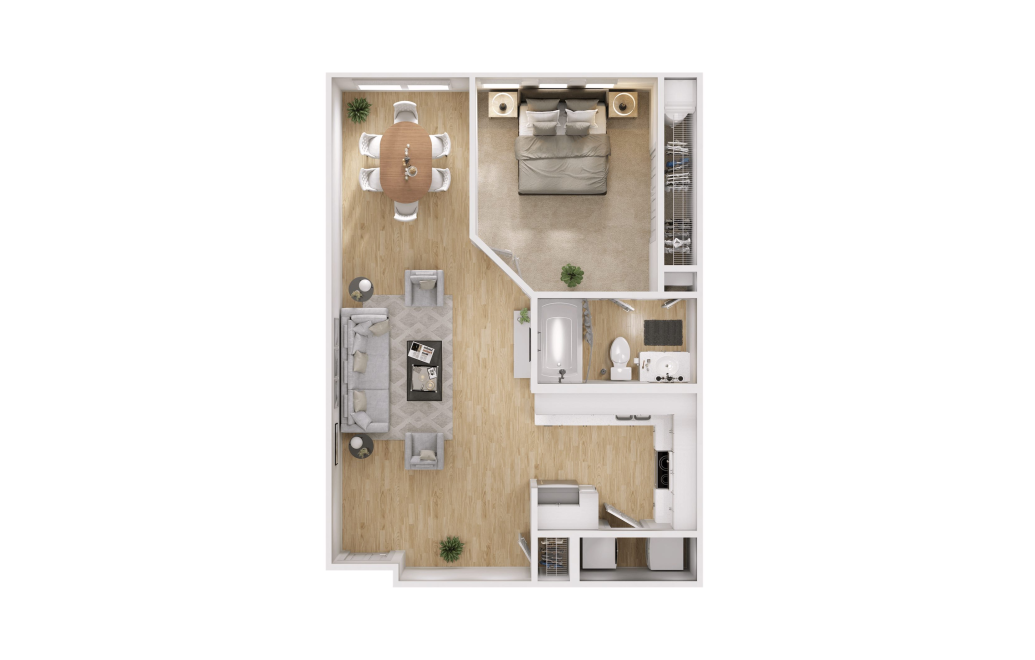
A5
1 bed1 bath656 sq. ft.
Only 3 left!
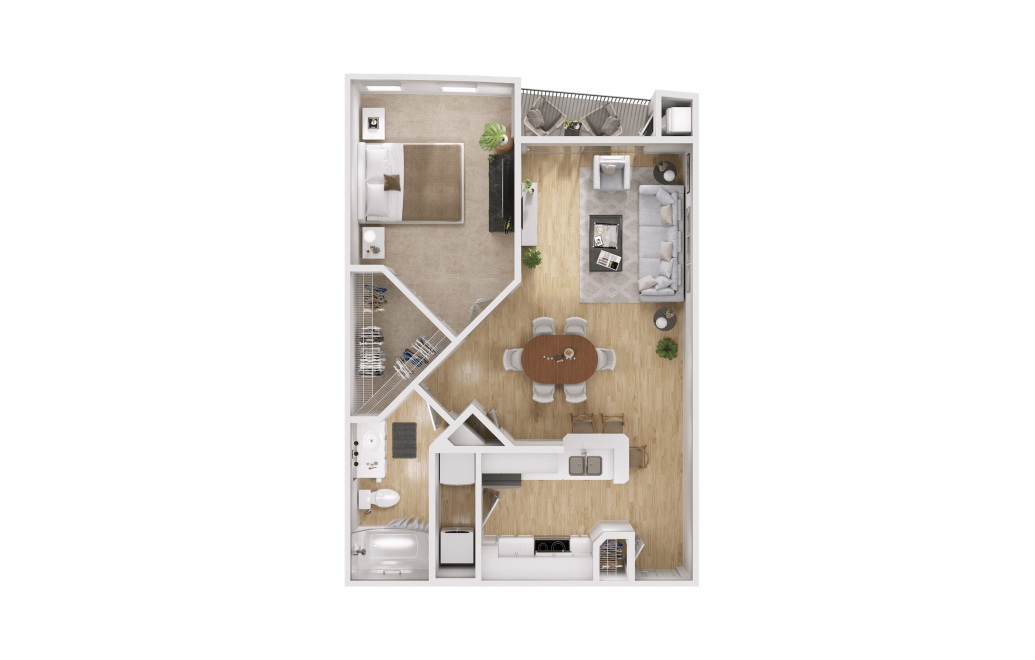
A6
1 bed1 bath694 sq. ft.
Only 2 left!

Virtual Tour Available!
A8
1 bed1 bath713 sq. ft.
Only 2 left!
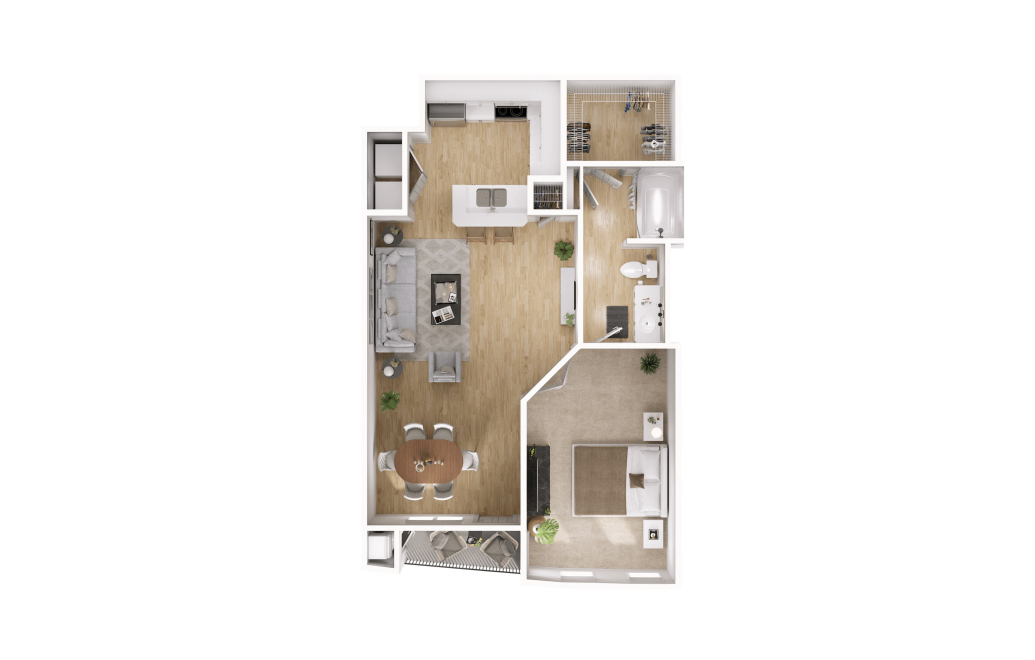
A9
1 bed1 bath769 sq. ft.
Only 2 left!
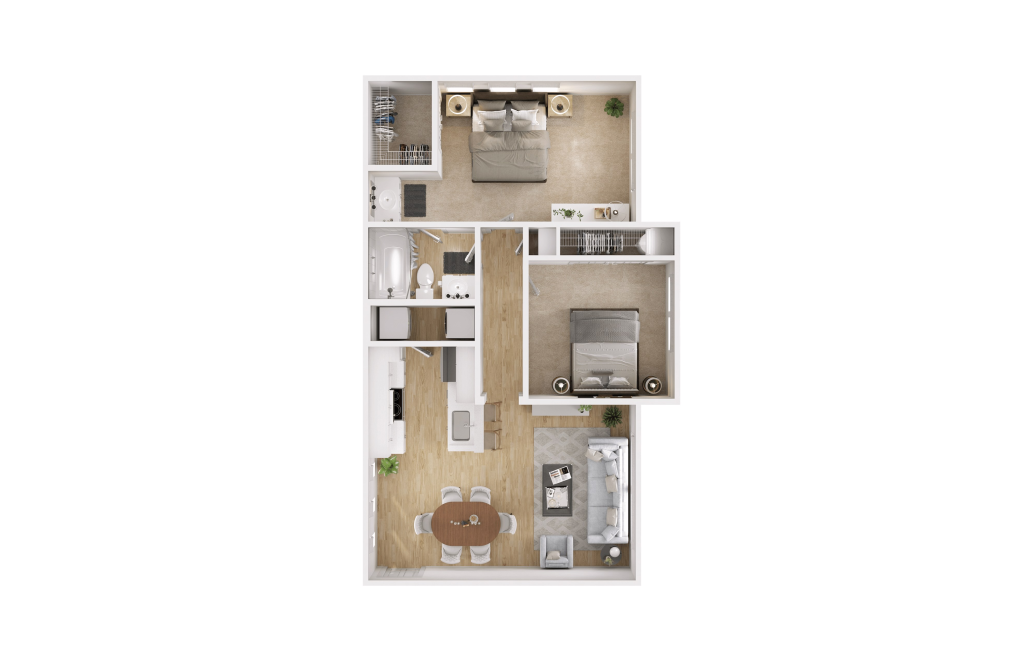
B1
2 bed1 bath695 sq. ft.
Only 2 left!
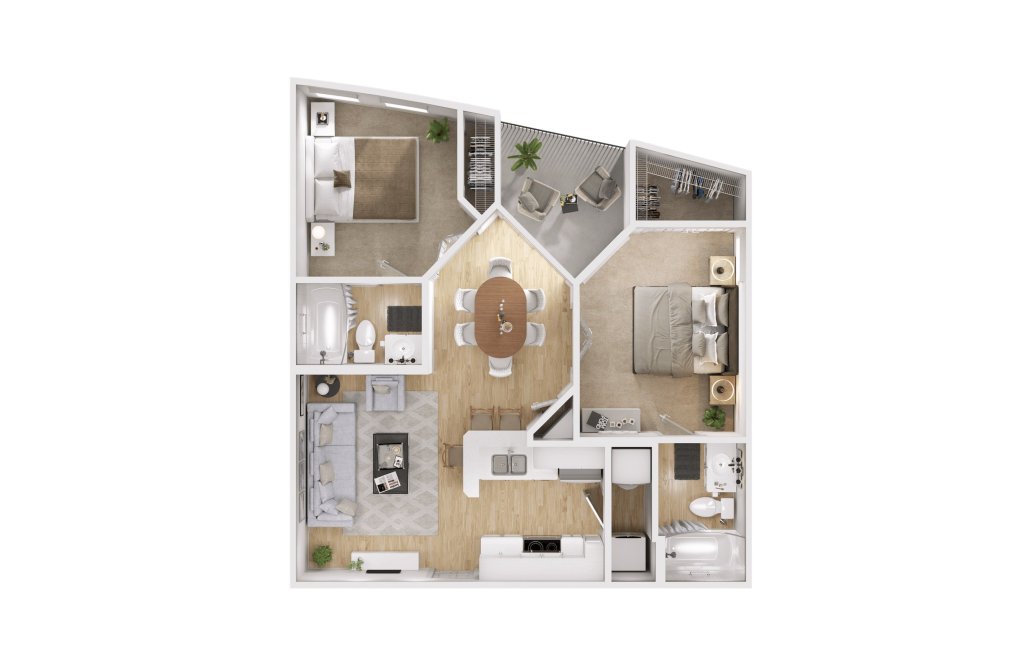
C1
2 bed2 bath793 sq. ft.
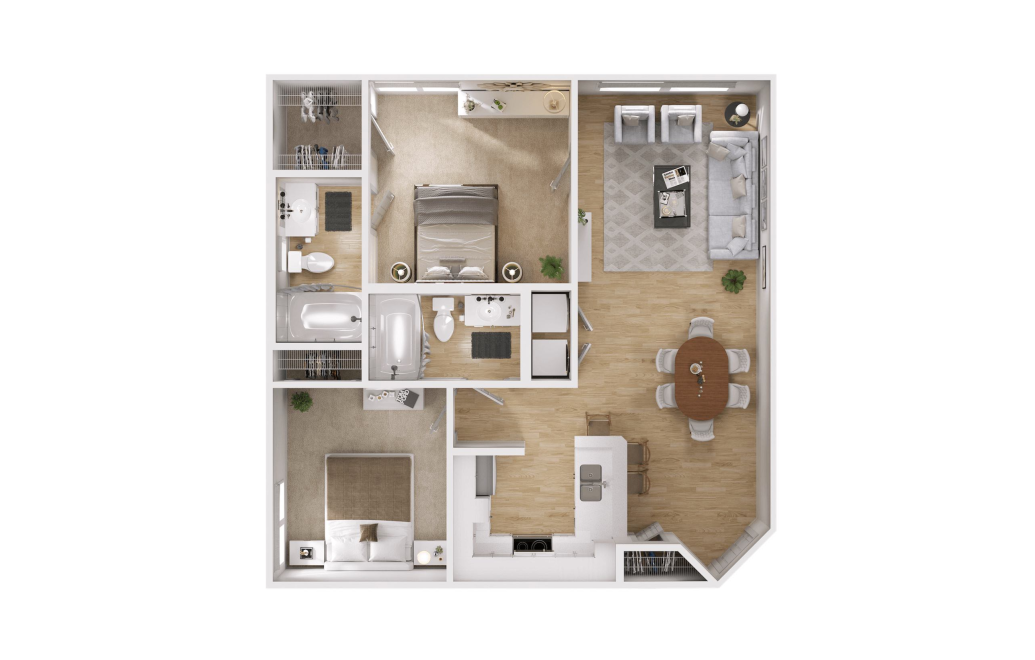
C3
2 bed2 bath835 sq. ft.
Only 2 left!
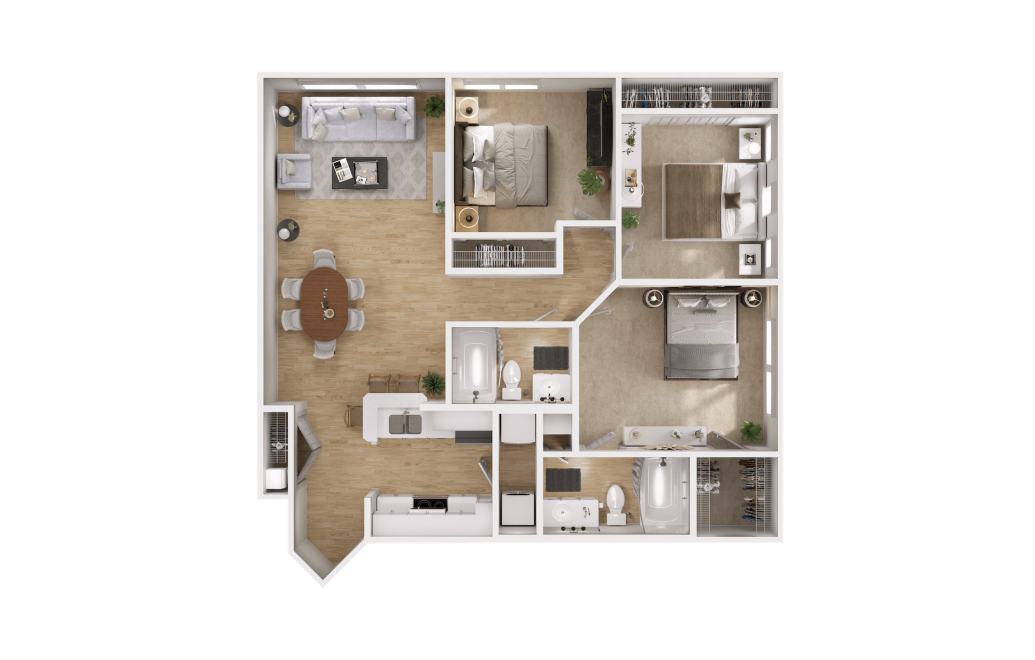
D1
3 bed2 bath1023 sq. ft.
Only 1 left!
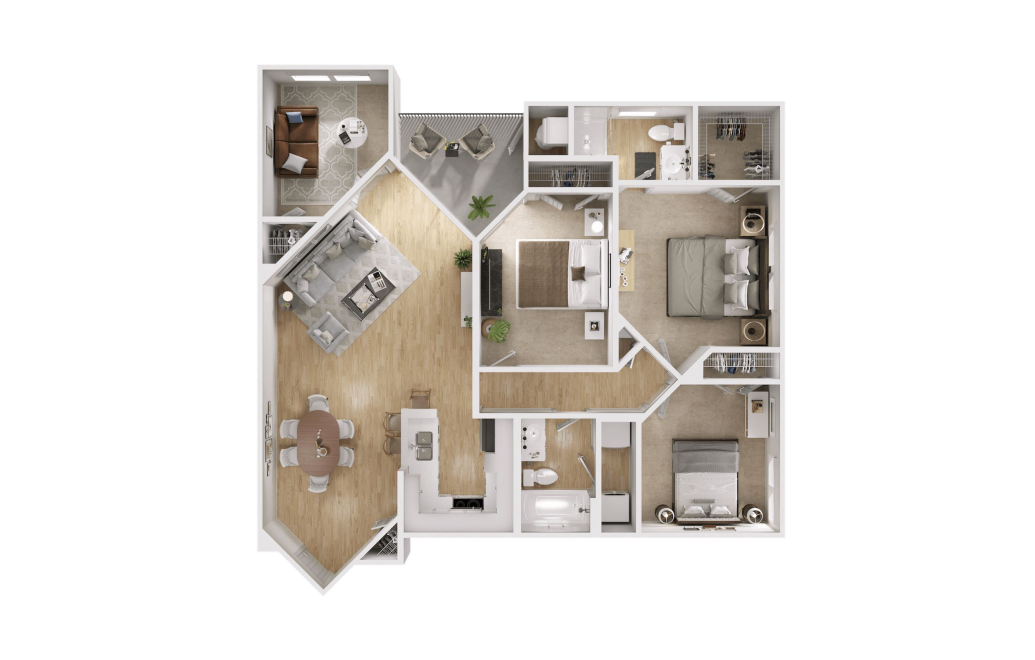
E1
4 bed2 bathDen1234 sq. ft.
Only 3 left!
Floor plans are artist’s rendering. All dimensions are approximate. Actual product and specifications may vary in dimension or detail. Not all features are available in every rental home. Prices and availability are subject to change. Please see a representative for details.
 MonteViejoApts